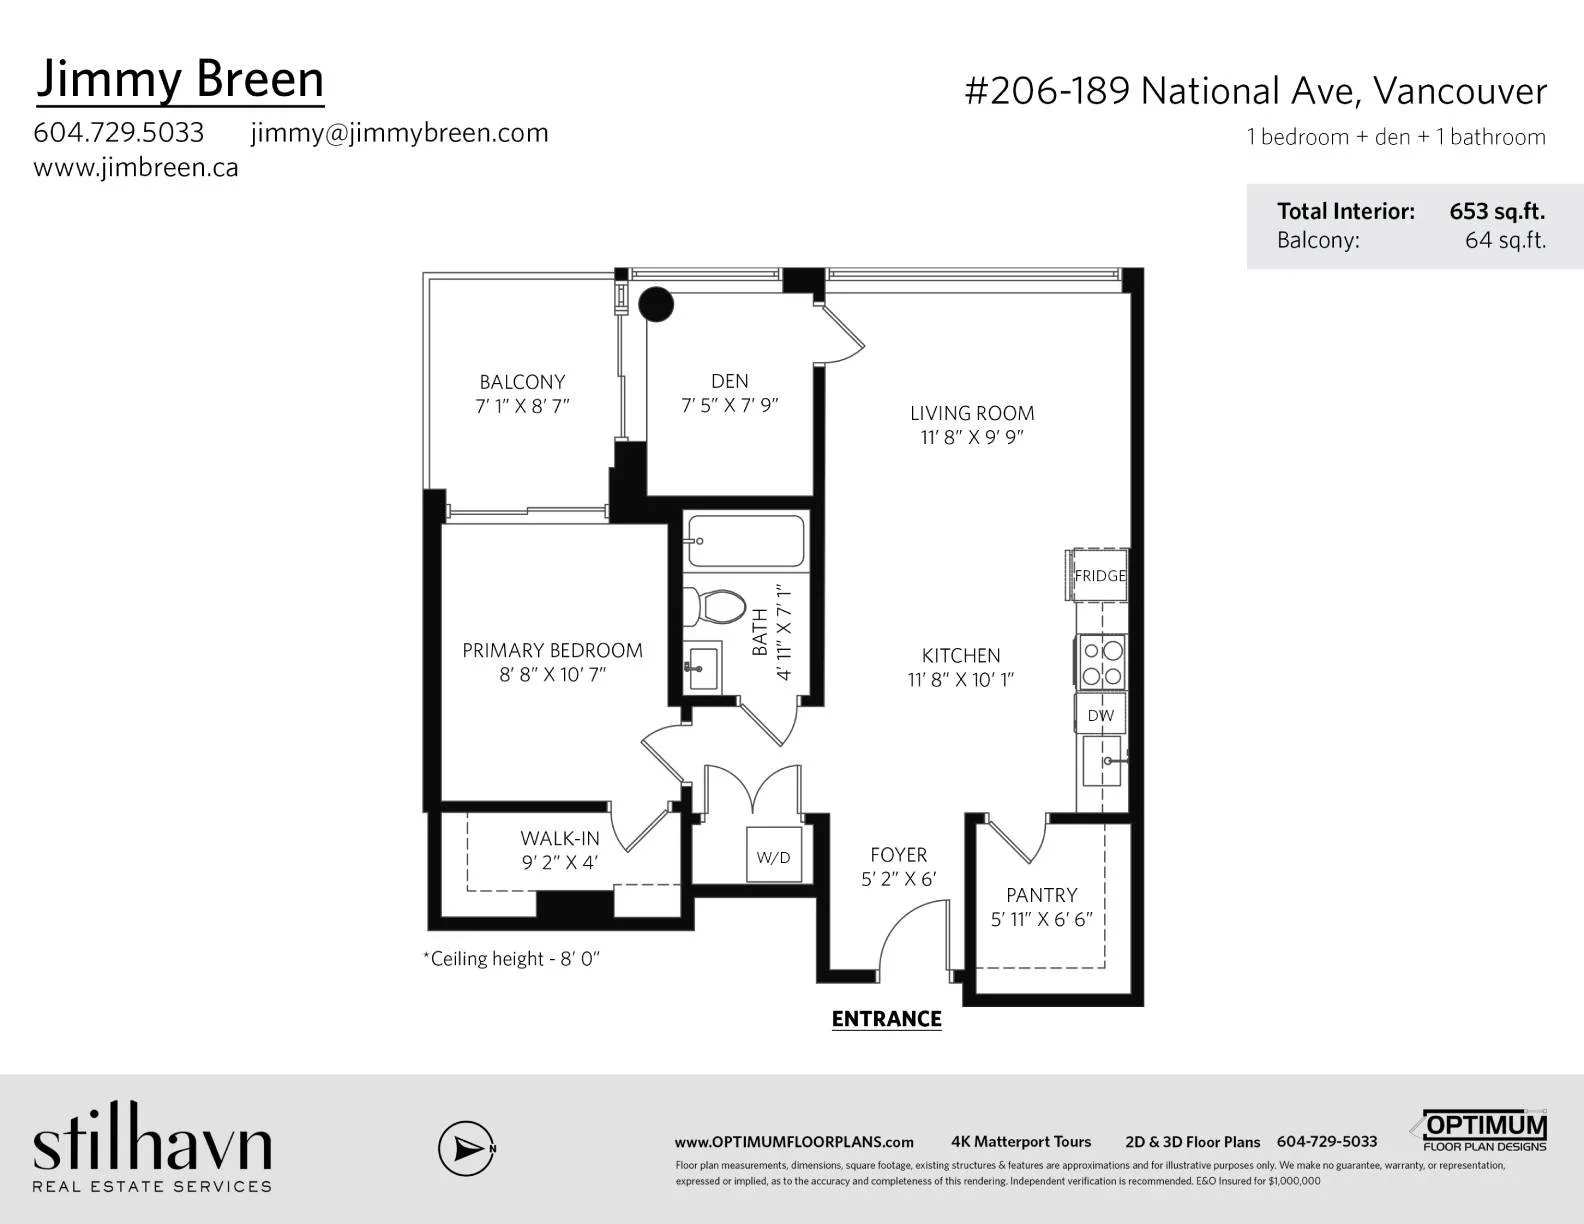

Real Estate Floor Plans in Abbotsford, BC

Floor Plans for Abbotsford Listings
Serving the Fraser Valley from Vancouver
Abbotsford is the Fraser Valley’s largest city, with condos and townhouses around Clearbrook and Abbotsford West, newer family homes in Auguston, and larger properties toward Sumas Mountain and the rural areas. Buyers moving out from Metro Vancouver want to see a layout before they make the drive. Optimum Floor Plan Designs travels to Abbotsford, measures every property on site and delivers a to-scale floor plan with every level, room dimensions and total square footage.
Floor plan services in Abbotsford
2D floor plans: $0.10/sq ft interior, $175 minimum, delivered next business day
2D + 3D bundle: $0.21/sq ft interior, $310 minimum, usually 1-2 business days
3D dollhouse view: from $100 as an add-on to the bundle
4K Matterport tours: from $185 for up to 1,000 sq ft
Garages, decks, crawl spaces and exterior storage shown separately at $0.065/sq ft
Why Abbotsford Realtors work with us
Flat $75 travel fee for Abbotsford, Aldergrove and Mission
Condos, townhouses, houses and commercial spaces
One free revision on every order
Measured to current BOMA standards
Fully E&O insured
Book a Abbotsford floor plan: call 604-729-5033 or email info@optimumfloorplans.com.