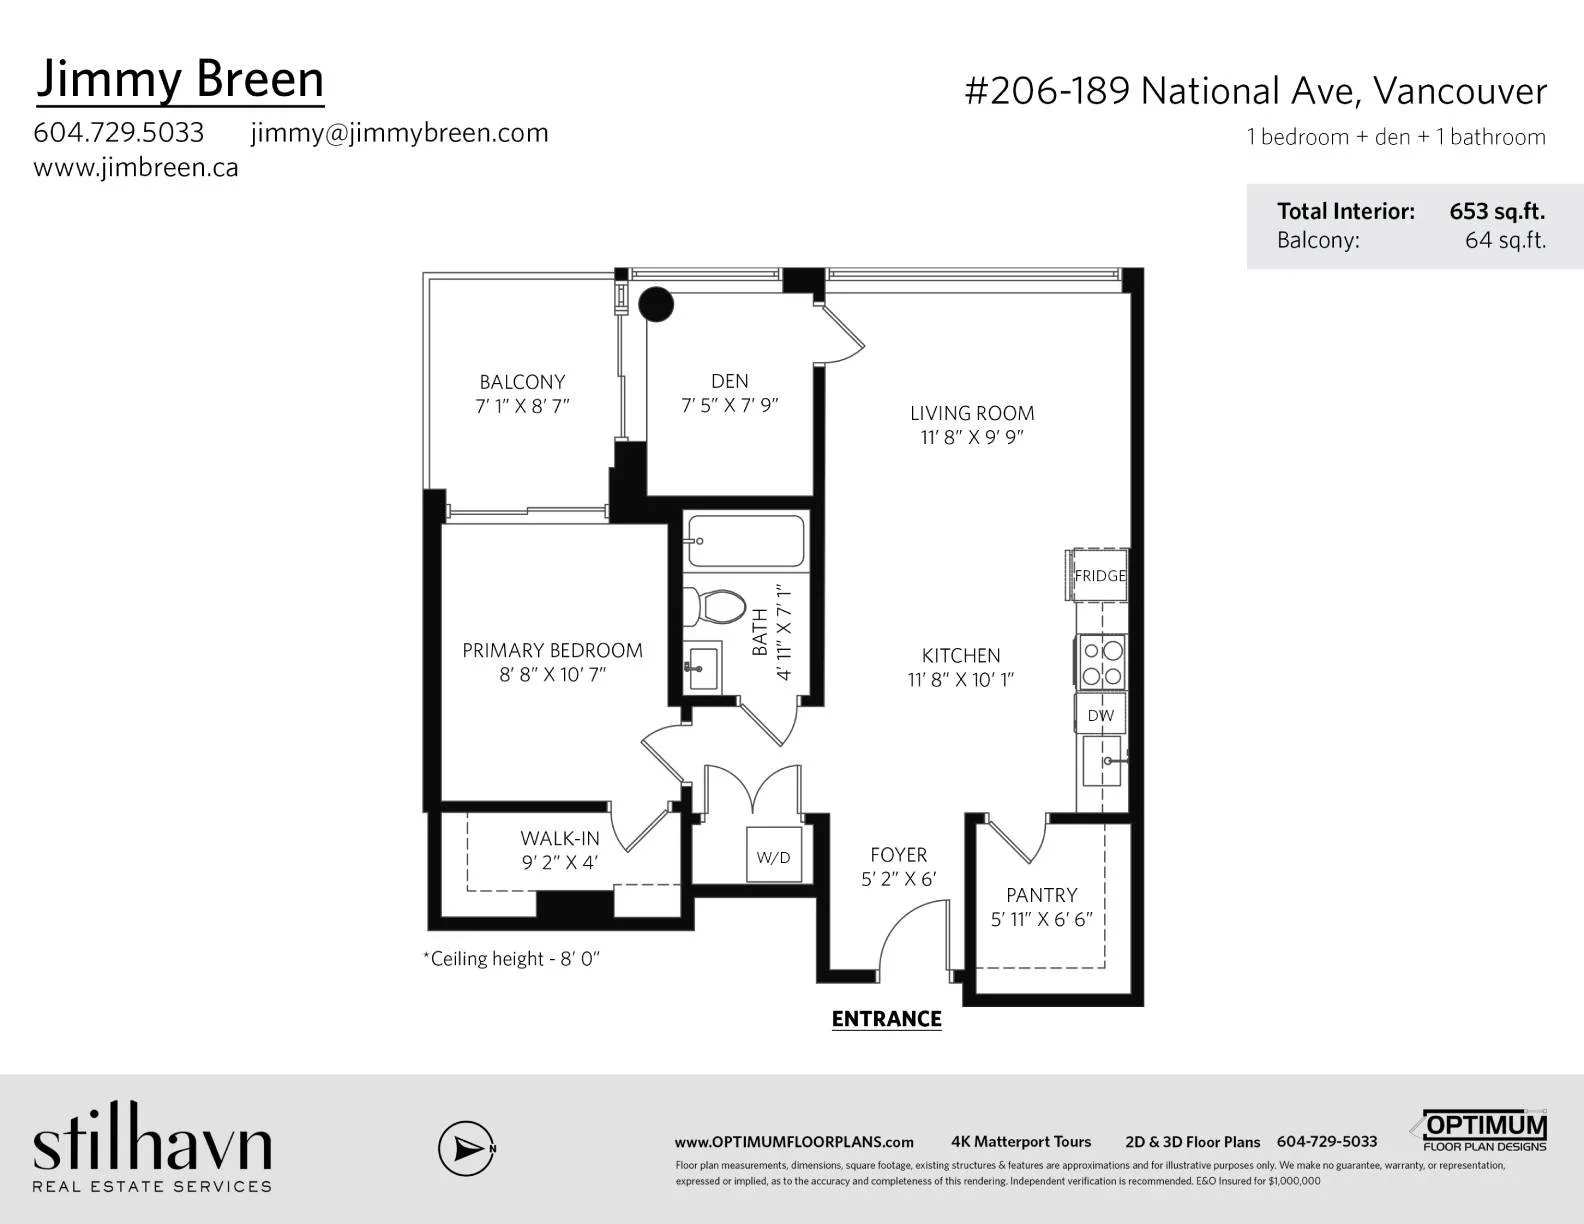

Real Estate Floor Plans in Surrey, BC

Real Estate Floor Plans for Surrey Listings
Measured on site, delivered next business day
Optimum Floor Plan Designs measures and draws real estate floor plans for Realtors across Surrey, from South Surrey and Morgan Creek to Cloverdale, Fleetwood, Guildford, Newton and Surrey City Centre. Our technicians measure every property on site and our in-house team in Vancouver drafts each plan, so you get accurate room dimensions and square footage you can put on MLS with confidence.
Floor plan services in Surrey
2D floor plans: $0.10/sq ft interior, $175 minimum, delivered next business day
2D + 3D floor plan bundle: $0.21/sq ft interior, $310 minimum, usually 1-2 business days
3D dollhouse view: from $100, added to any 2D + 3D bundle
4K Matterport tours: from $185 for up to 1,000 sq ft
Garages, decks, patios and crawl spaces shown separately at $0.065/sq ft
Why Surrey Realtors work with us
Free travel: Surrey is inside our Metro Vancouver service area
Condos, townhouses, single-family homes and commercial spaces
One free revision on every floor plan
Measured to current BOMA standards
Fully E&O insured
Book a Surrey floor plan: call 604-729-5033 or email info@optimumfloorplans.com.