

Commercial & Leasing Floor Plans

Home Services Commercial or Leasing Floor Plan
Commercial & Leasing Floor Plans Measured to BOMA Standards
Know Exactly What Every Space Is Worth
Optimum Floor Plan Designs measures commercial buildings, retail spaces and mixed-use properties on site and draws a floor plan of the whole building. Every unit gets its own usable and rentable area, with common areas, stairs and shared spaces worked out to current BOMA standards, so landlords, brokers and property managers can lease with confidence.
What You Get
A floor plan of the whole building in PDF and JPEG
The area of each unit or suite, with common areas and stairs shown
Usable (USF) and rentable (RSF) square footage for every space
A lease area chart with shared areas, gross-up and load factors
Colour-coded zone plans that show each tenant space at a glance
Plans for single units as well as the whole building
Price: $0.15 per sq ft, $300 minimum
Turn around time: 2 business days
Property size: Any size! Store fronts, offices, mixed-use and multi-unit buildings
DWG and AutoCAD files are not for distribution
Commercial & Leasing Floor Plan FAQs
What's the difference between usable and rentable square footage?
Usable square footage (USF) is the space a tenant occupies on its own. Rentable square footage (RSF) adds the tenant's share of common areas like hallways, washrooms, lobbies and electrical rooms. The difference between the two is the load factor. At 2061 West 4th Avenue, for example, Unit 1 is 851 sq ft usable and 1,038 sq ft rentable.
Which BOMA standard do you measure to?
We use the current ANSI/BOMA standard for the type of property, such as office, retail, industrial or mixed-use. Learn more in our article, What Is BOMA Measurement?
How much does a commercial or leasing floor plan cost?
$0.15 per sq ft, with a $300 minimum.
How quickly will I get my commercial floor plan?
2 business days after we measure.
What do I receive?
A floor plan of the whole building in PDF and JPEG, showing the area of each unit, common areas and stairs, with rentable-to-usable (R/U) ratios. We can also include a lease area chart and colour-coded zone plans for each tenant space.
Can you measure a single unit instead of the whole building?
Yes. We measure single units, store fronts and offices as well as whole buildings, in Metro Vancouver and Kelowna.
Project Showcase: 2061 West 4th Avenue, Vancouver
A three-level mixed-use building in Kitsilano with a store front, two upper-floor residential units and lower-floor storage. We measured every level on site and drew lease plans for the whole building to the ANSI/BOMA Z65.5-2020 retail standard.
Area Breakdown (Usable vs. Rentable)
Store Front (main floor): 1,680 sq ft usable · 1,835 sq ft rentable
Unit 1 (upper floor): 851 sq ft usable · 1,038 sq ft rentable
Unit 2 (upper floor): 843 sq ft usable · 1,028 sq ft rentable
Storage (lower floor): 893 sq ft usable · 915 sq ft rentable
Total: 4,267 sq ft usable · 446 sq ft shared · 4,816 sq ft rentable
Shared areas include walls, bathrooms, storage and common areas. Load factor for Units 1 and 2: 19.53%.
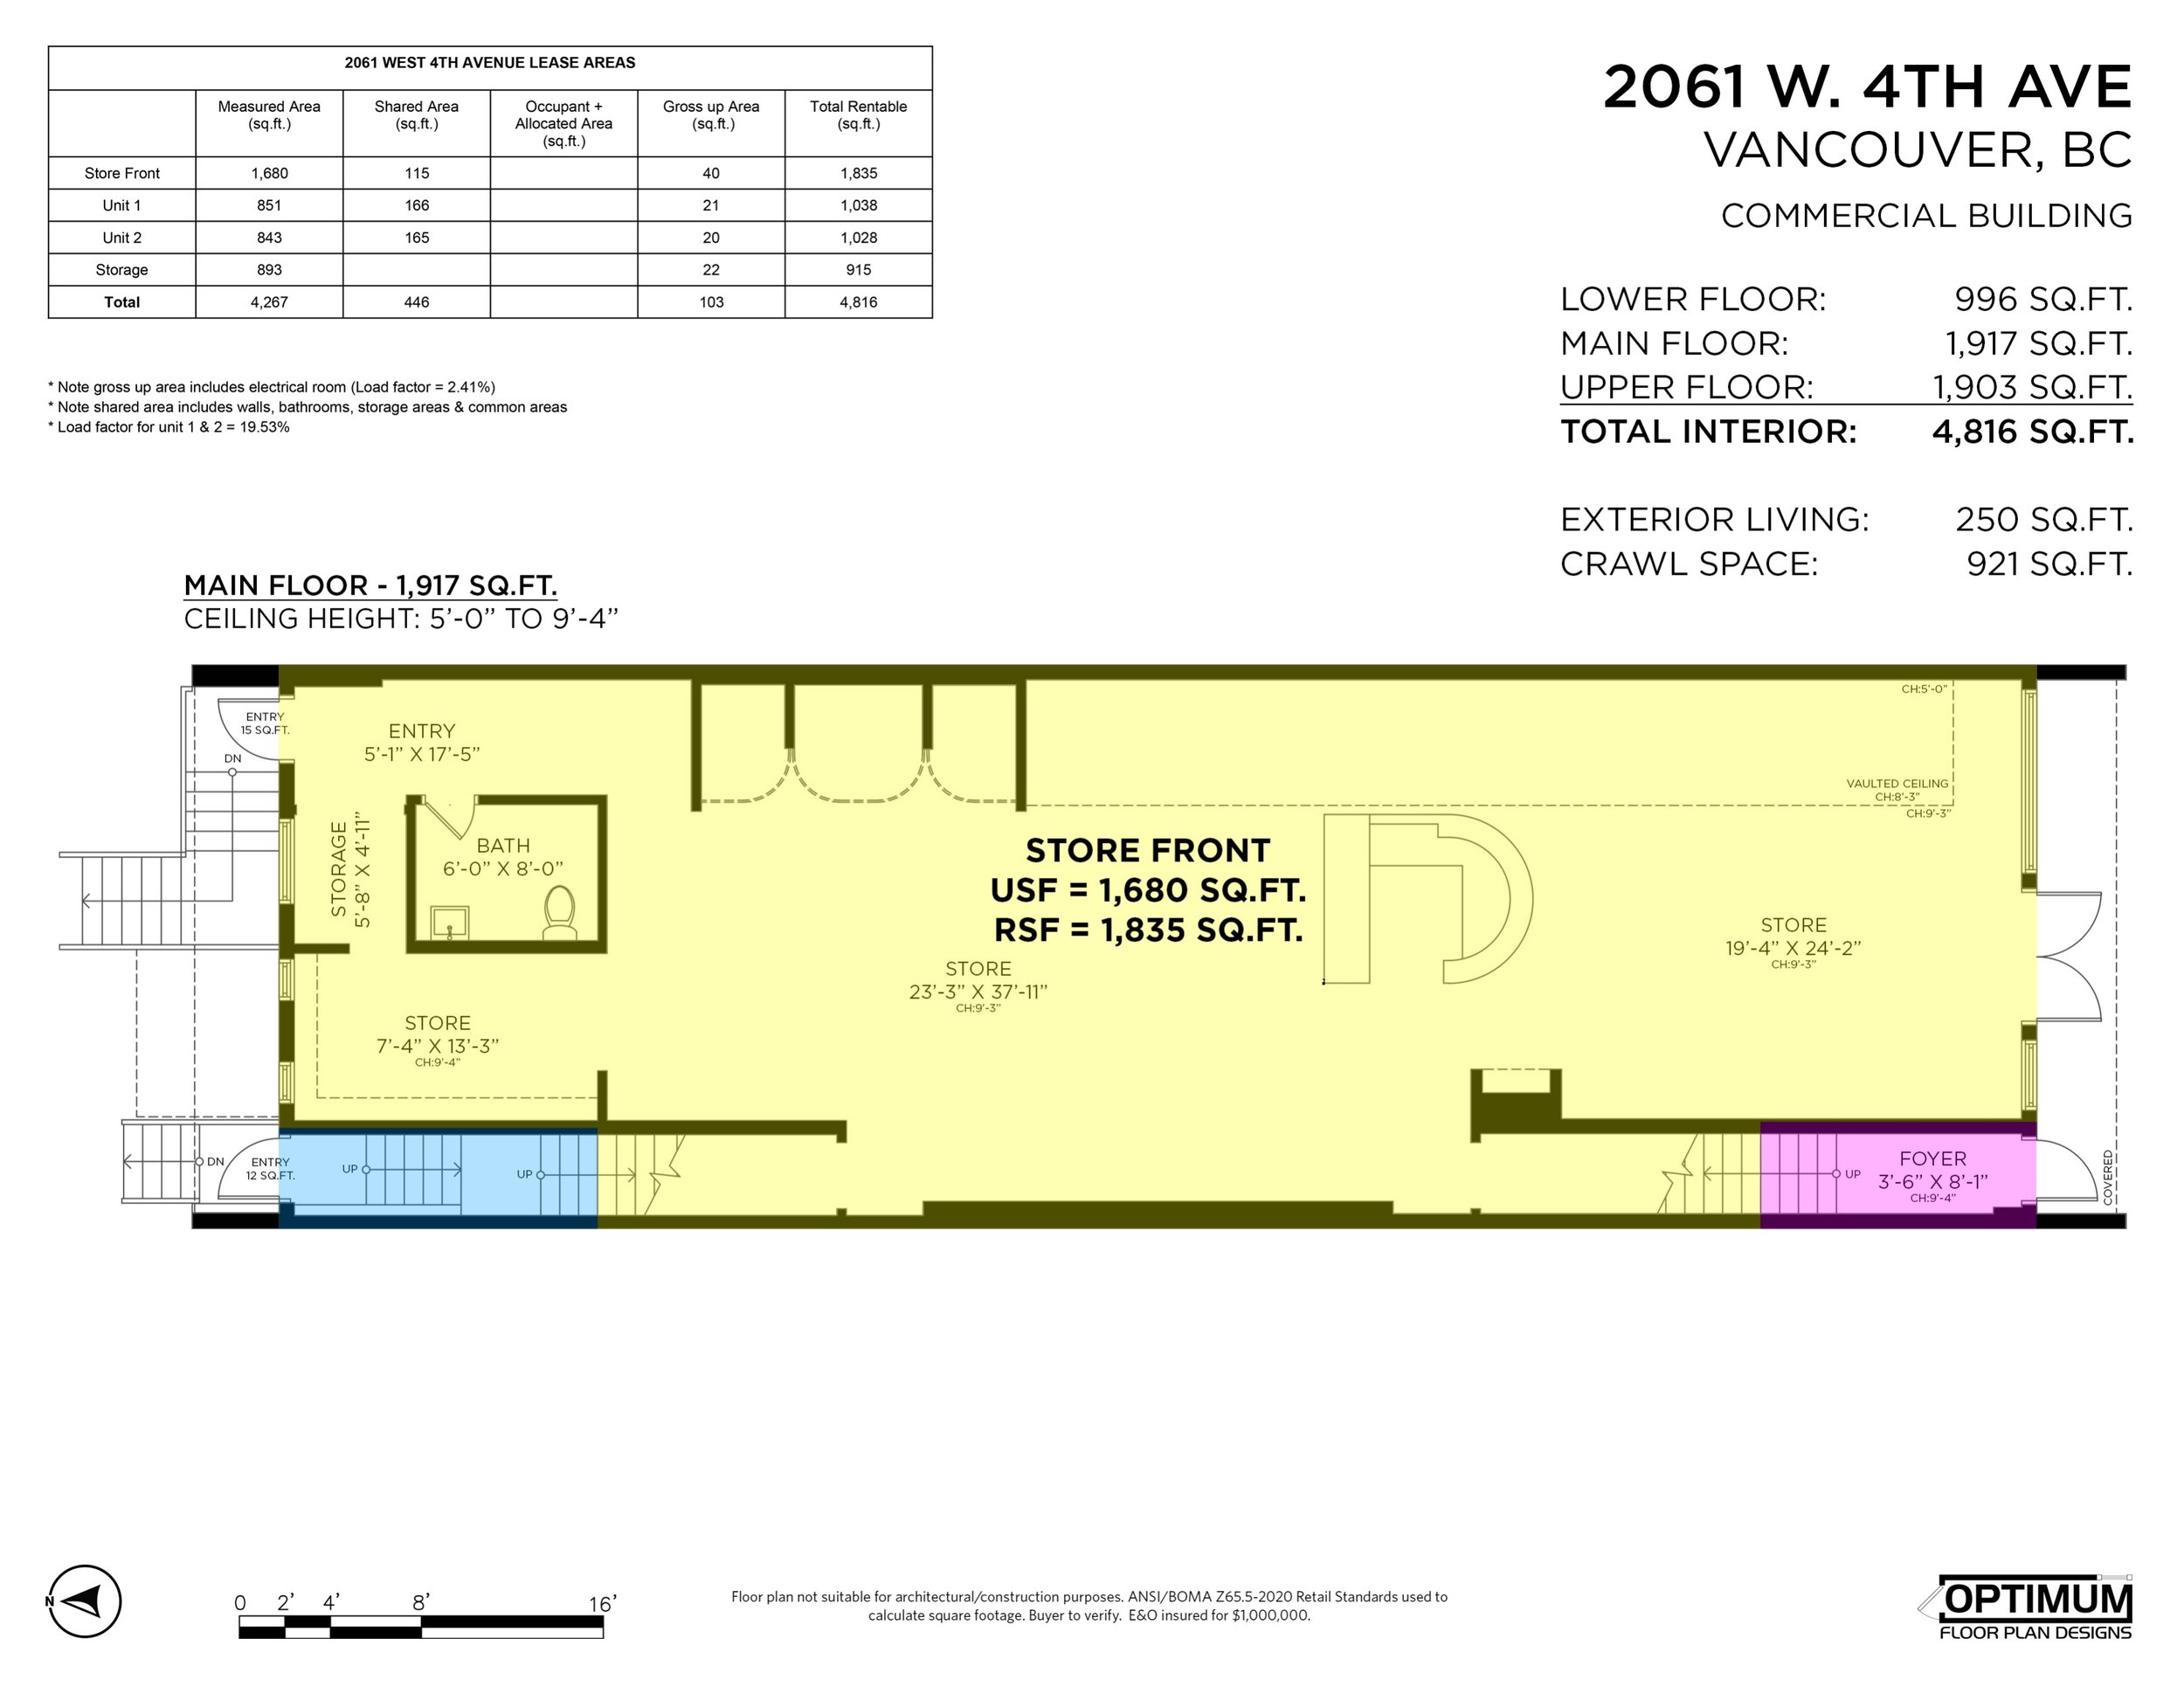
Main floor: store front, 1,680 sq ft usable / 1,835 sq ft rentable
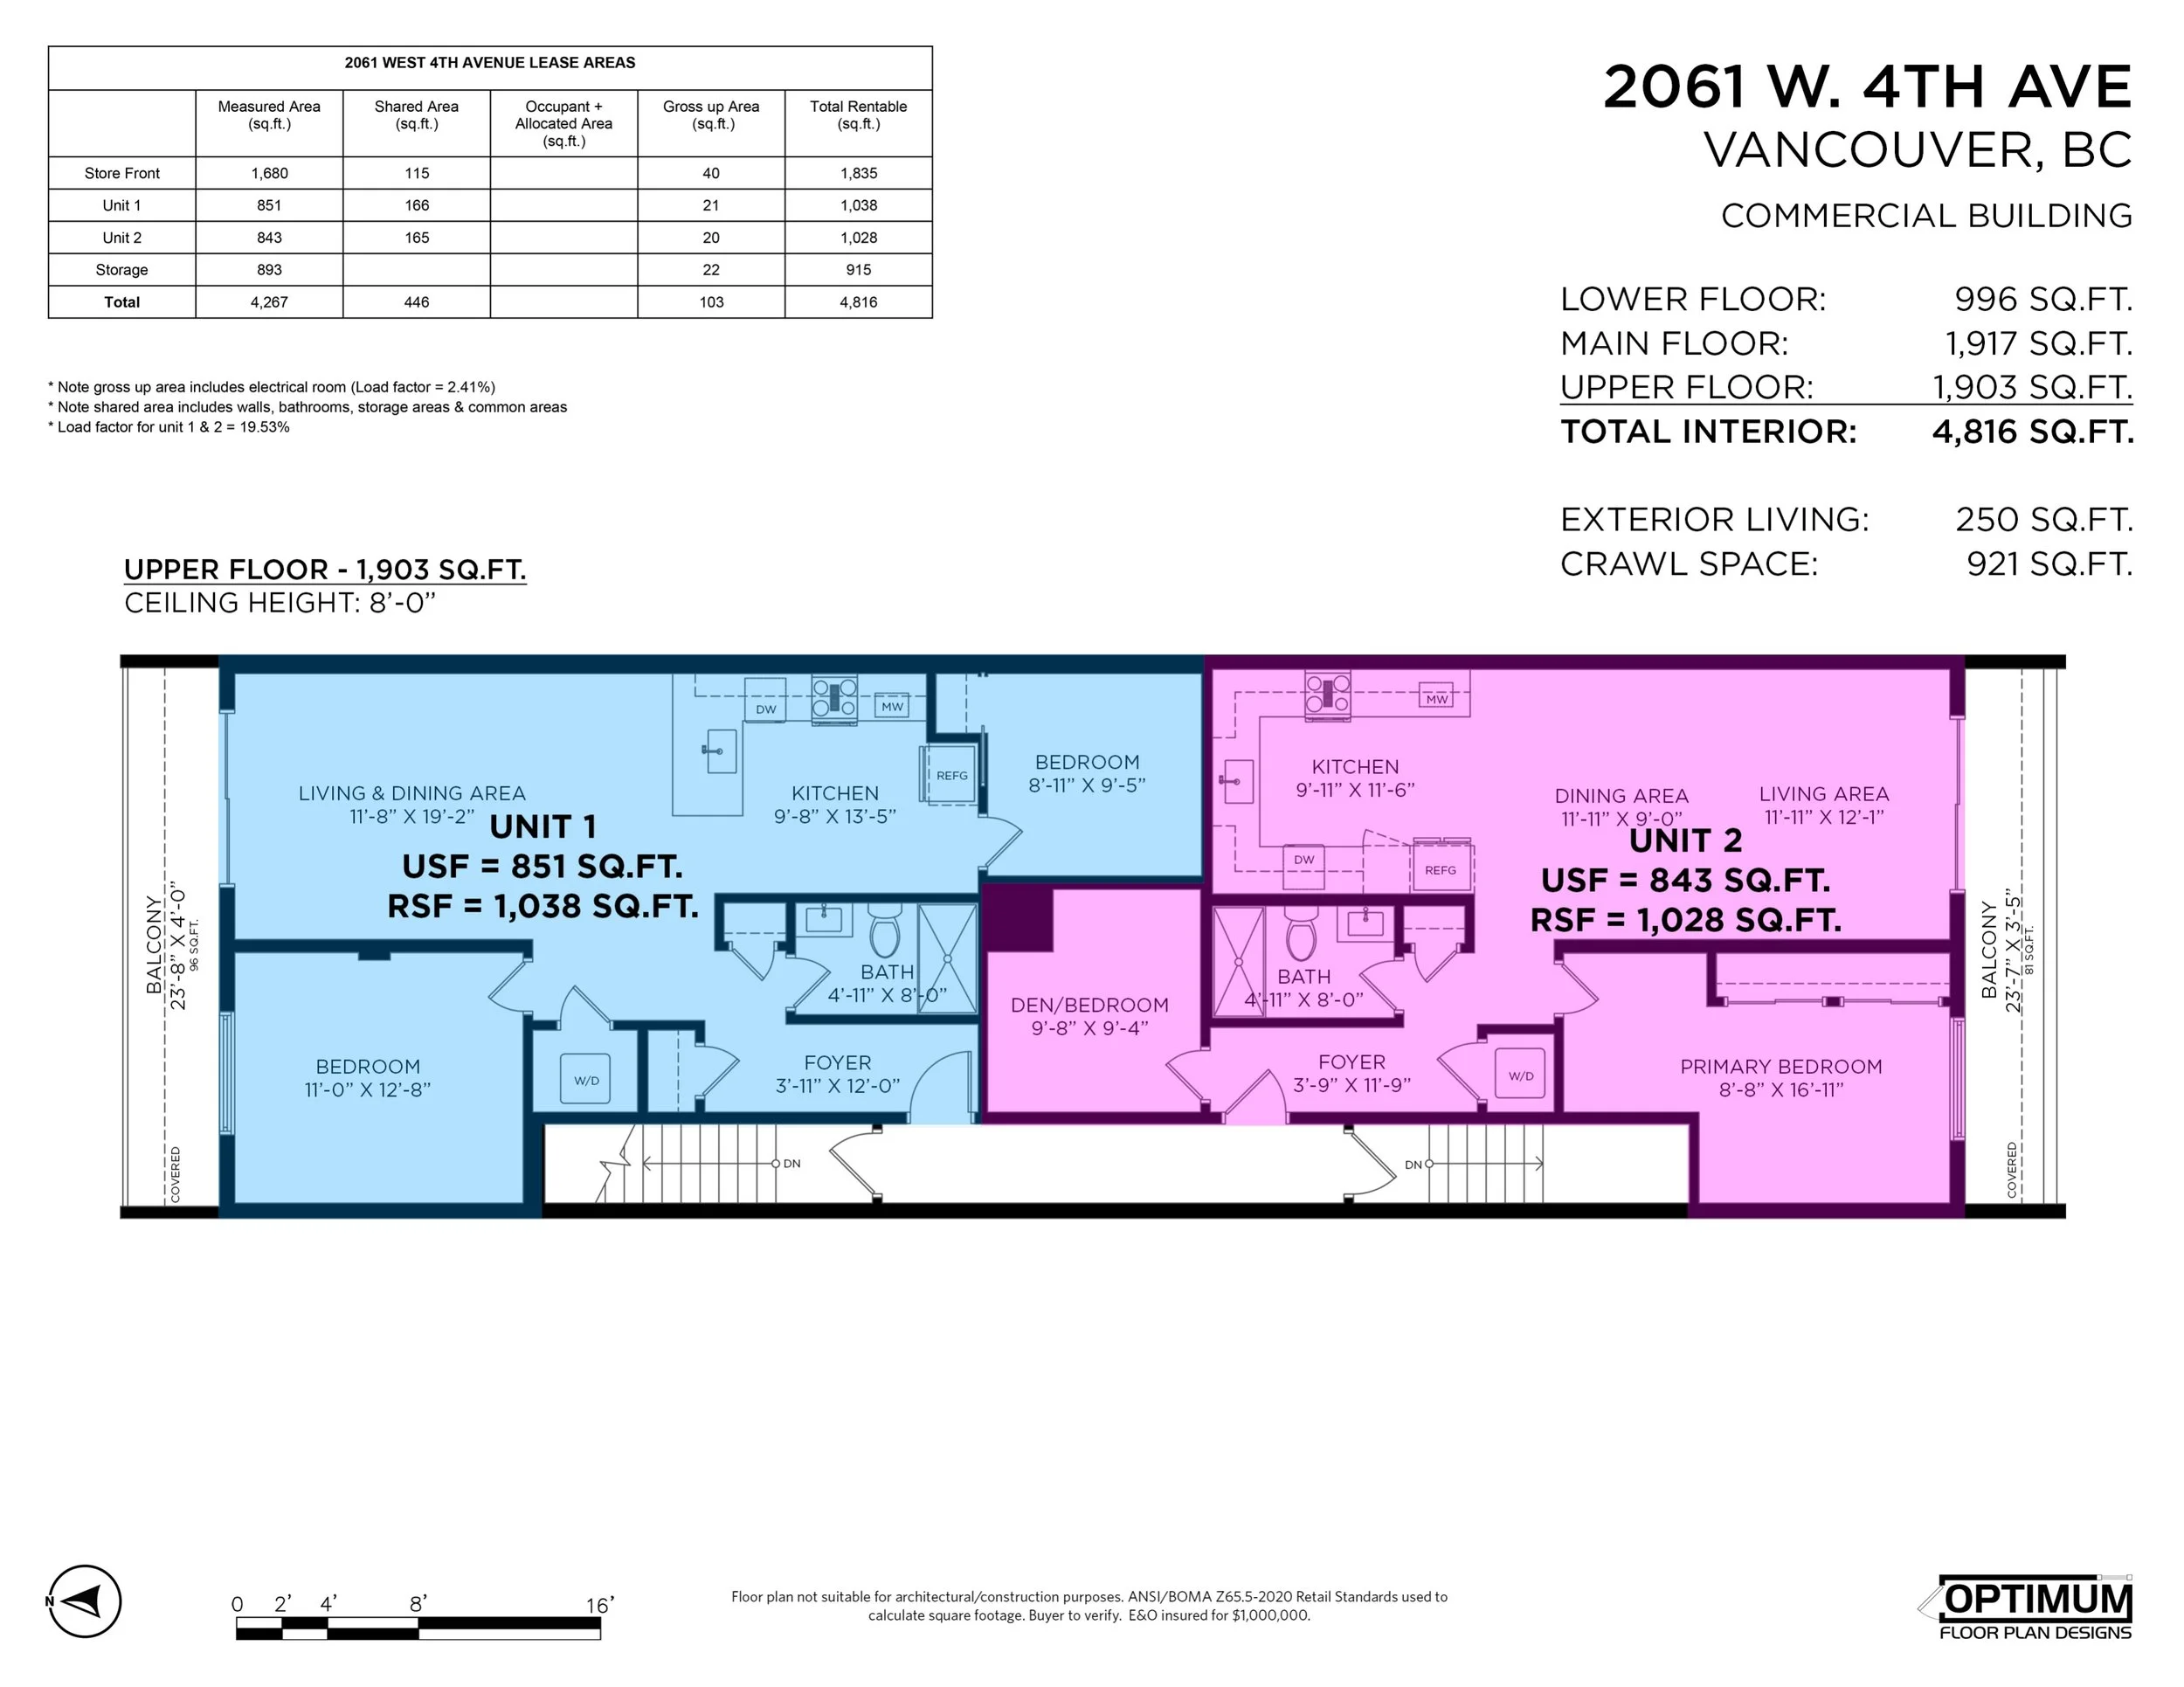
Upper floor: Unit 1 (851 usable / 1,038 rentable) and Unit 2 (843 usable / 1,028 rentable)
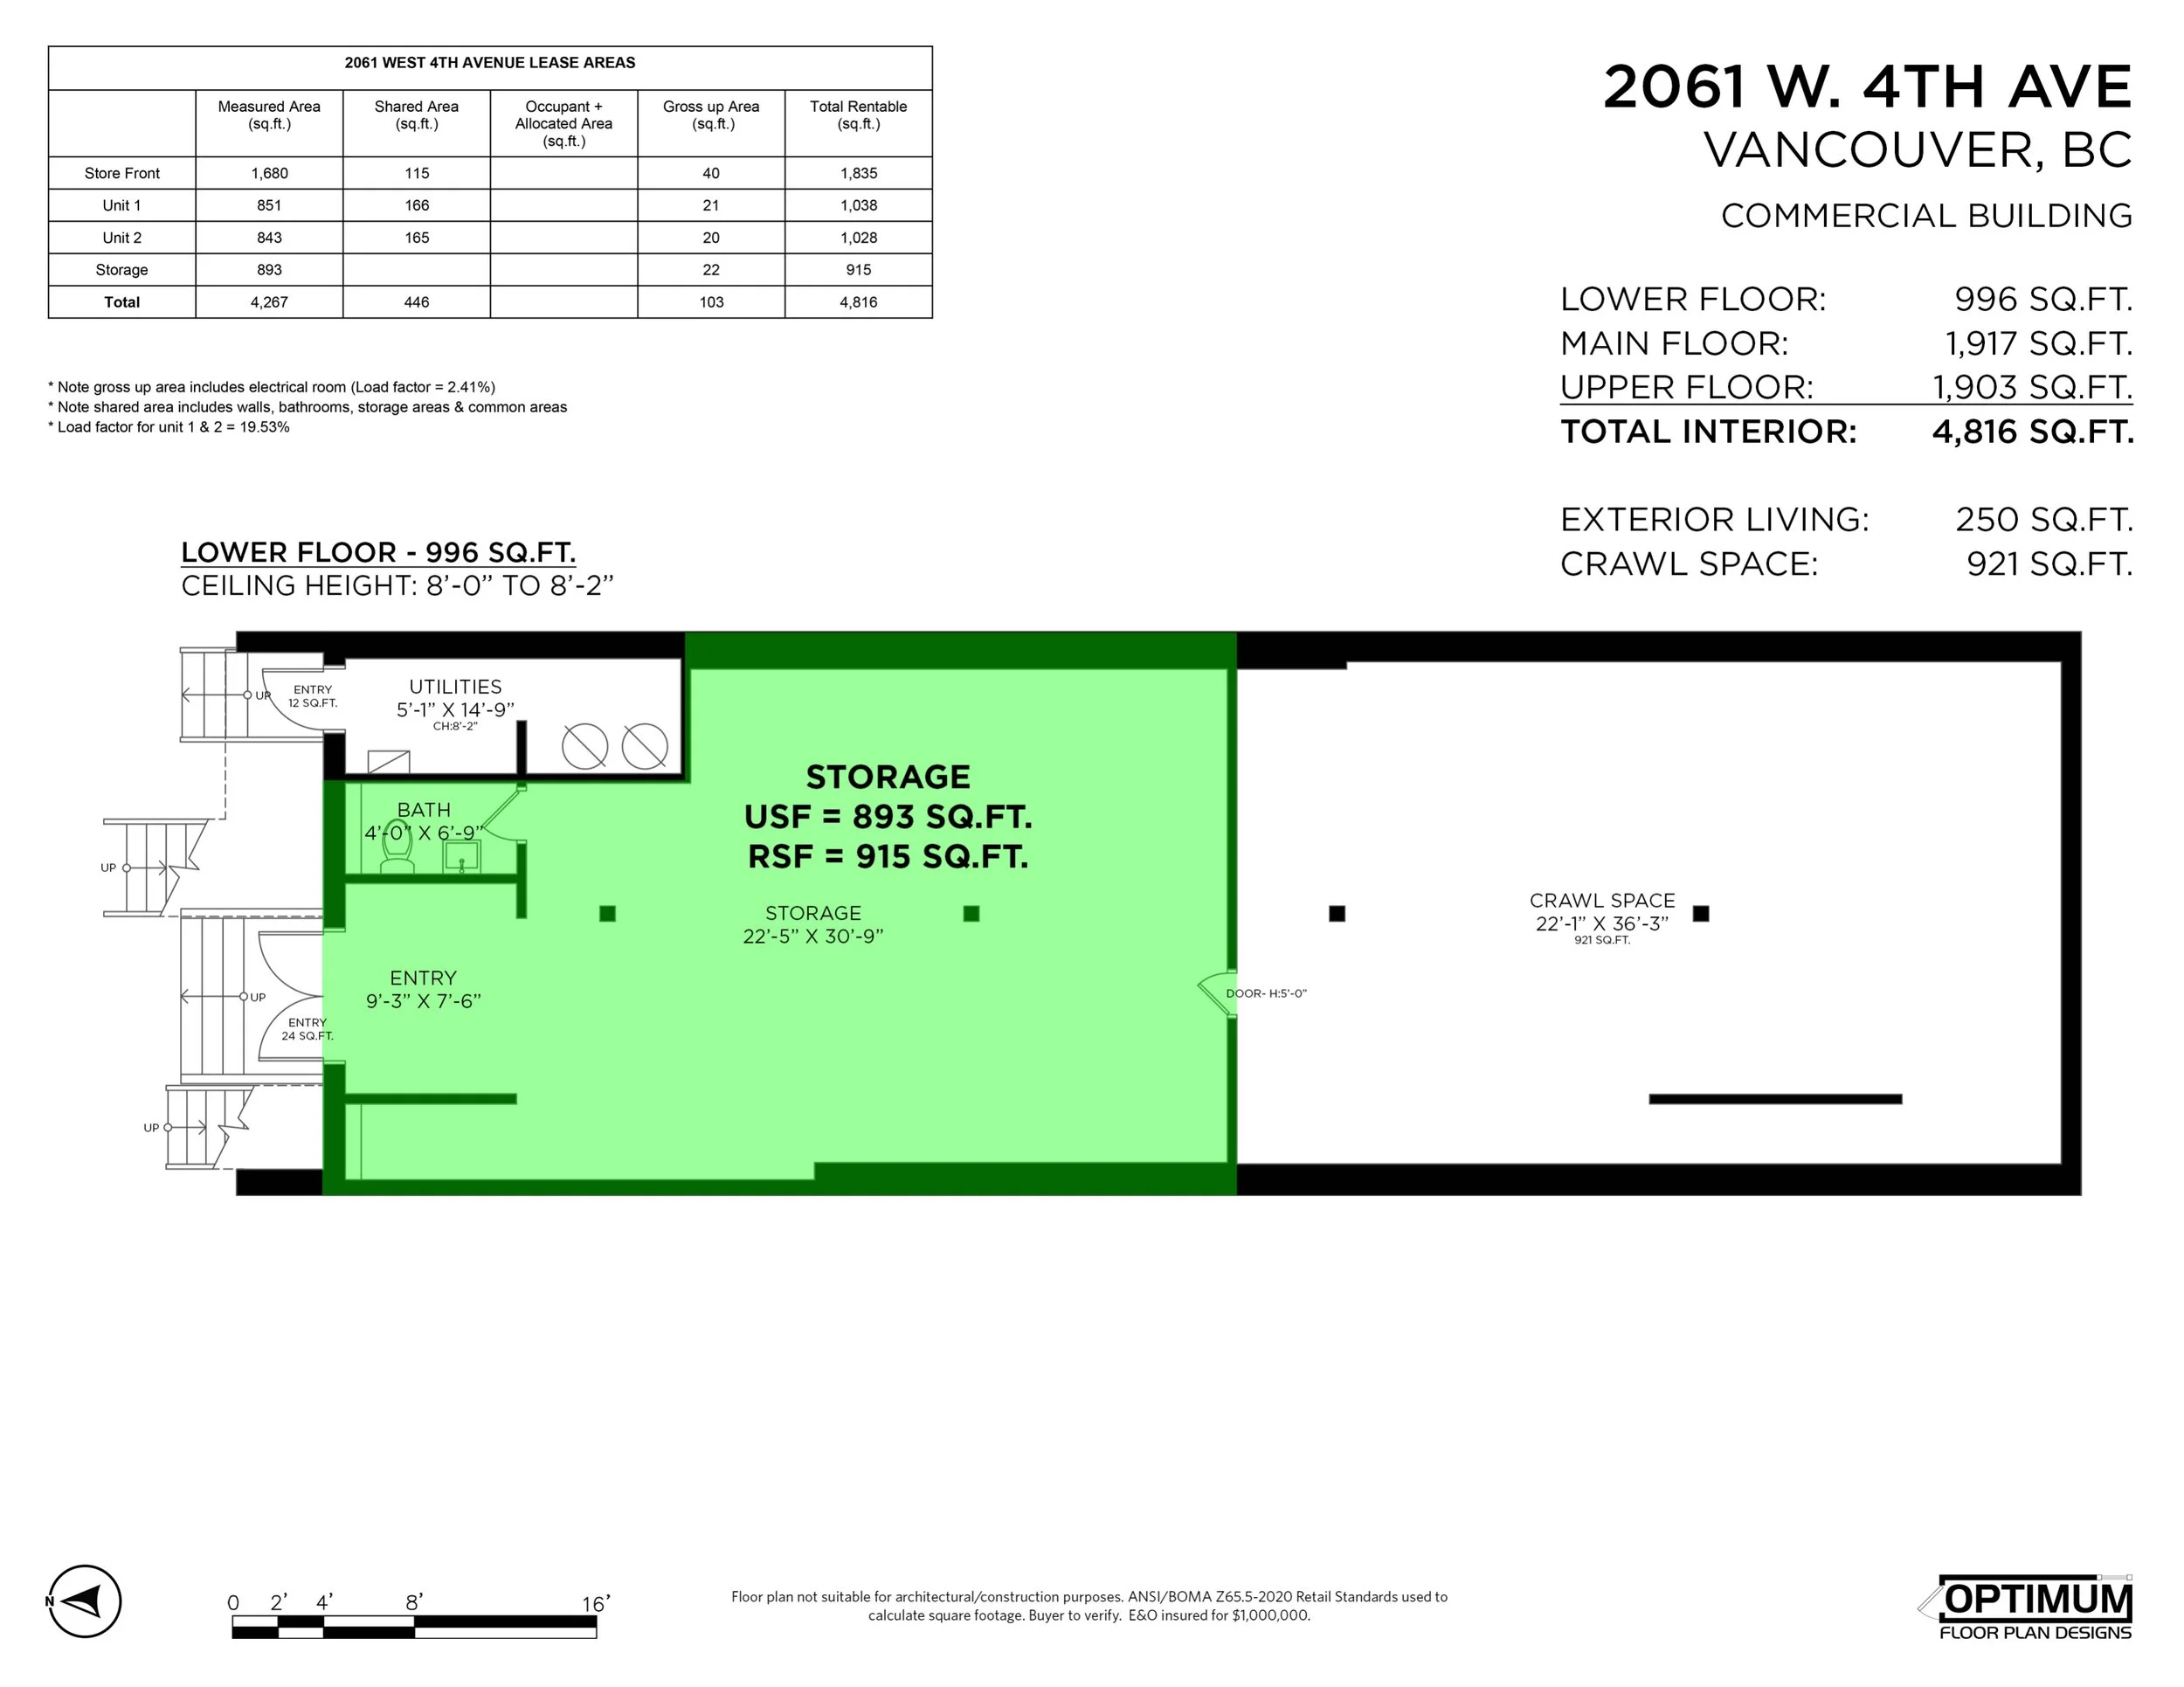
Lower floor: storage, 893 sq ft usable / 915 sq ft rentable