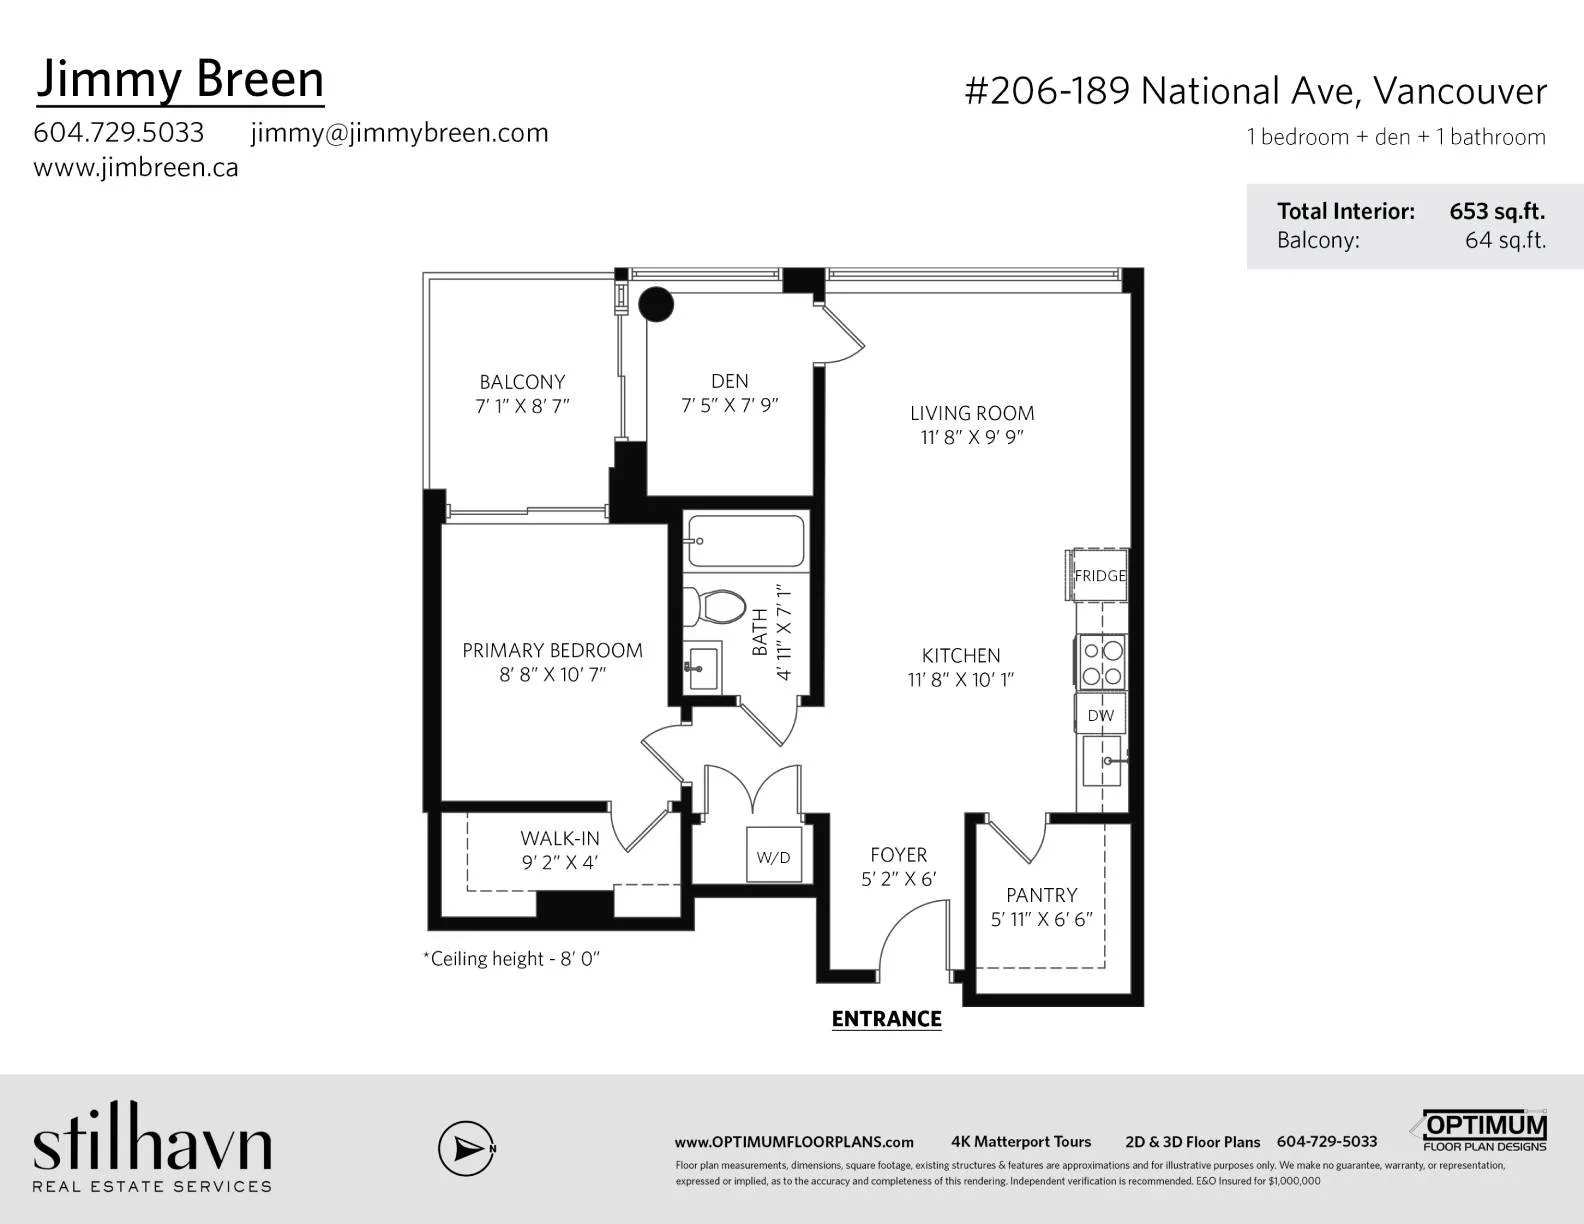

Real Estate Floor Plans in Kelowna, BC

Floor Plans for Kelowna and Okanagan Listings
Accurate, measured floor plans for Okanagan Realtors
Whether you are listing a Downtown Kelowna condo, a family home in Glenmore, Rutland or the Mission, a view property in West Kelowna or a lakeside place in Lake Country or Peachland, a clear floor plan helps buyers understand the layout before they book a showing. Optimum Floor Plan Designs measures the property on site and delivers a clean, to-scale floor plan with room dimensions, total interior area and decks or patios shown separately.
Floor plan services in Kelowna
2D floor plans: $0.10/sq ft interior, $175 minimum
2D + 3D bundle: $0.21/sq ft interior, $310 minimum
3D dollhouse view: from $100 as an add-on to the bundle
4K Matterport tours: from $185 for up to 1,000 sq ft
Decks, patios and exterior storage shown separately at $0.065/sq ft
Okanagan travel
Free: Kelowna, West Kelowna, Peachland and Lake Country
$100: Penticton, Summerland and Vernon
$200: Osoyoos, Oliver and Merritt
$250: Kamloops
Why Okanagan Realtors choose Optimum
Condos, townhouses, houses and commercial spaces
One free revision on every order
Measured to current BOMA standards and fully E&O insured
Listing in the Lower Mainland too? See our Vancouver floor plan services.
Book a Kelowna floor plan: call 604-729-5033 or email info@optimumfloorplans.com.