

3D Dollhouse Floor Plans for Vancouver Listings

See every level of the home at once
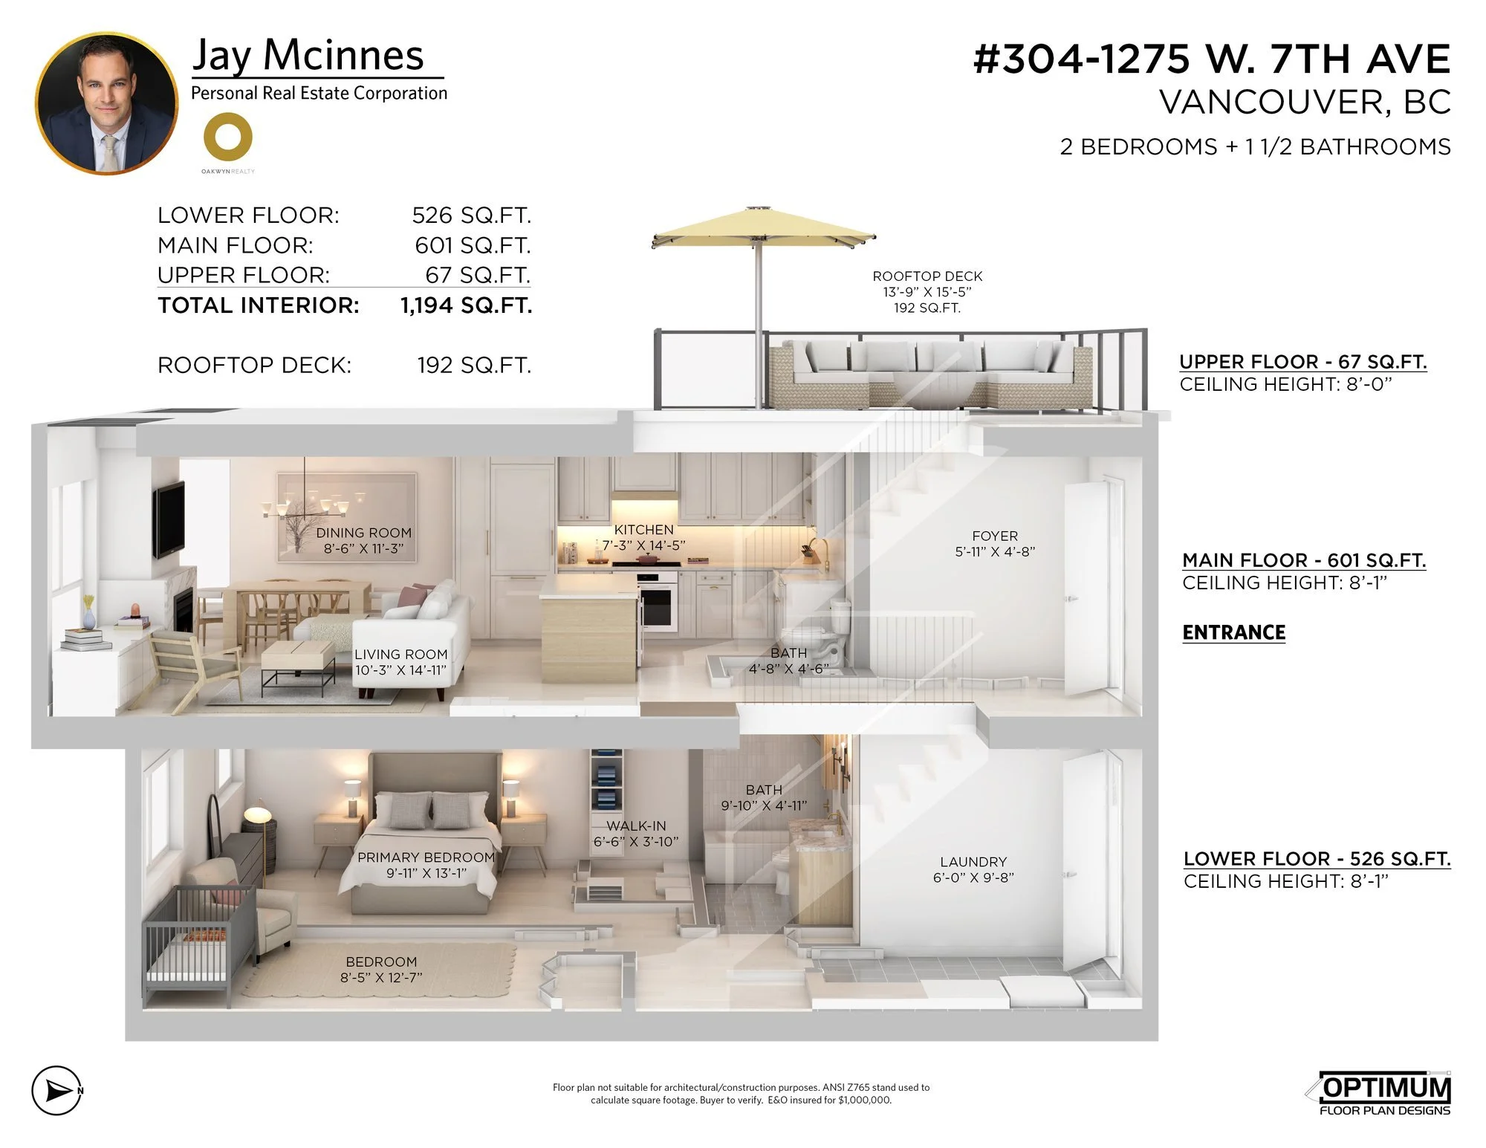
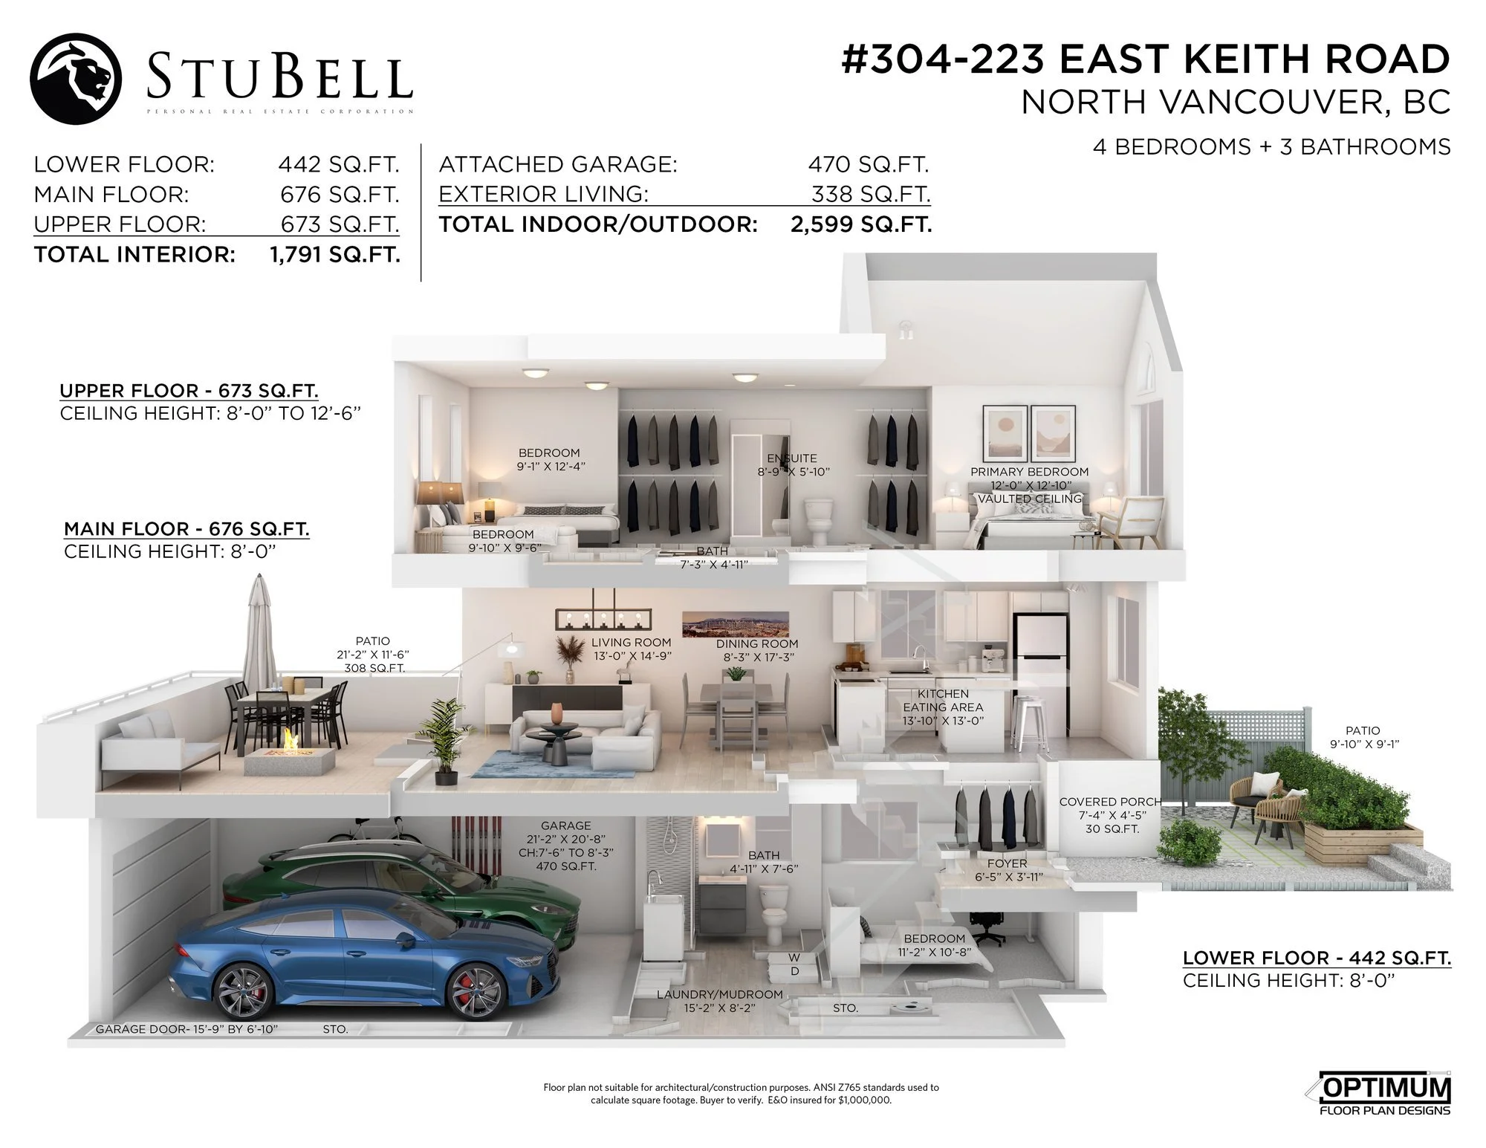
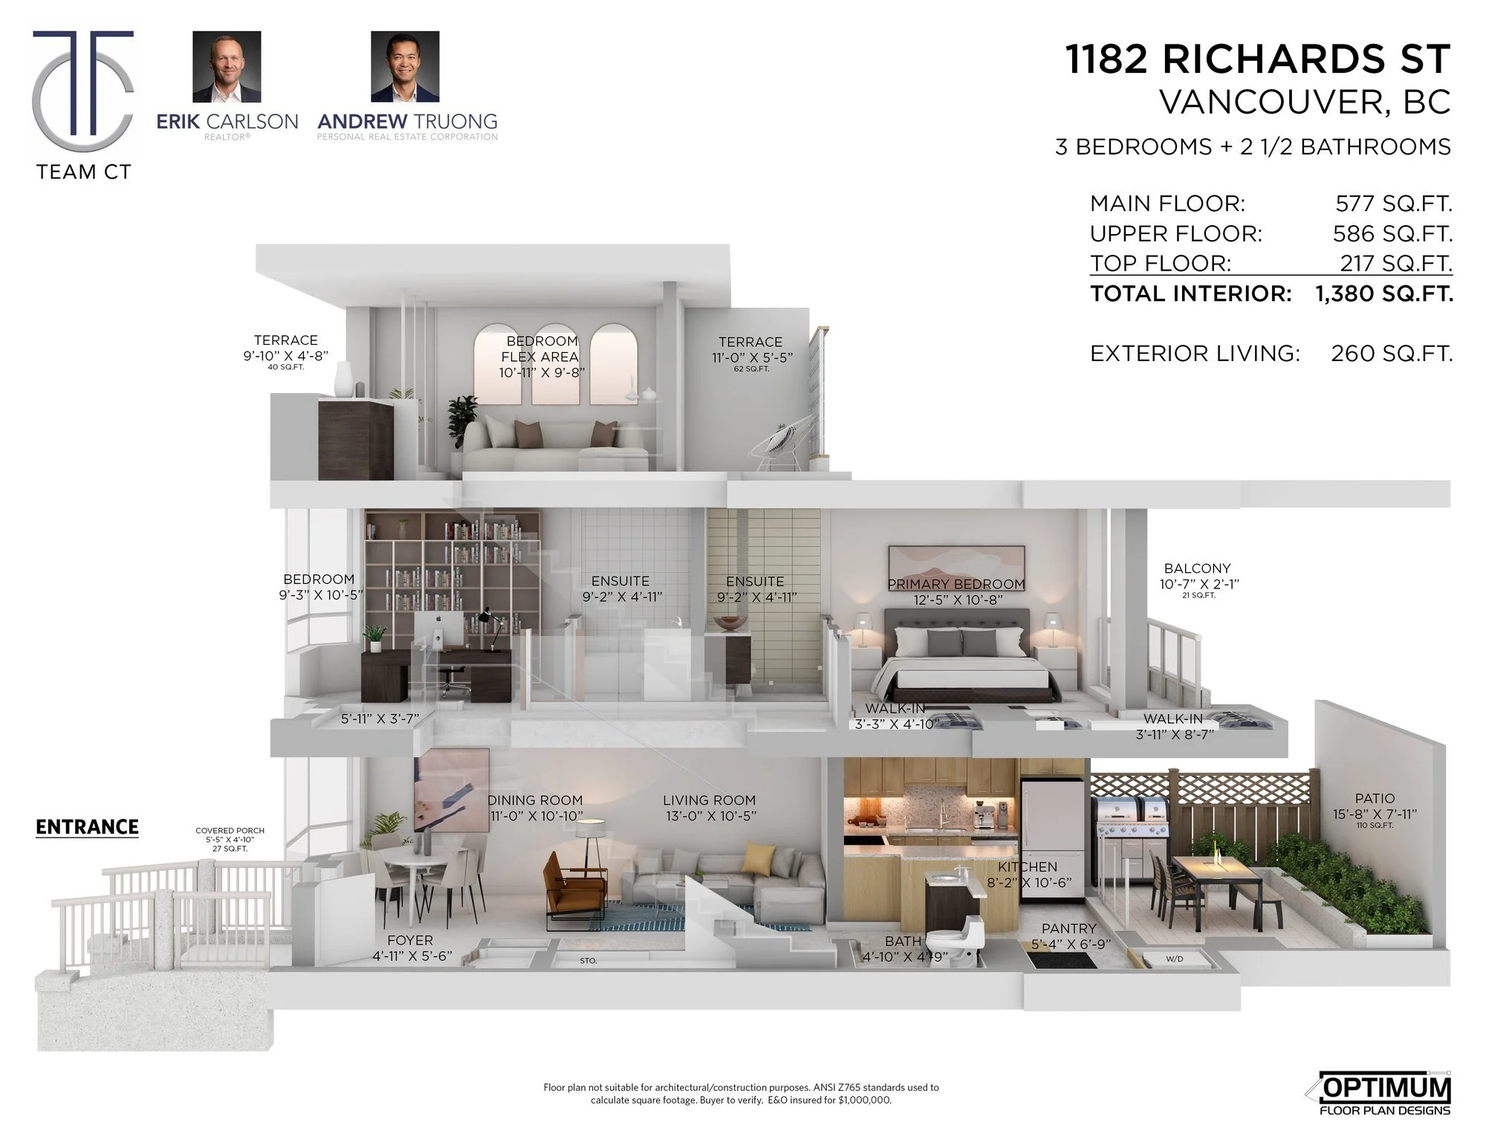
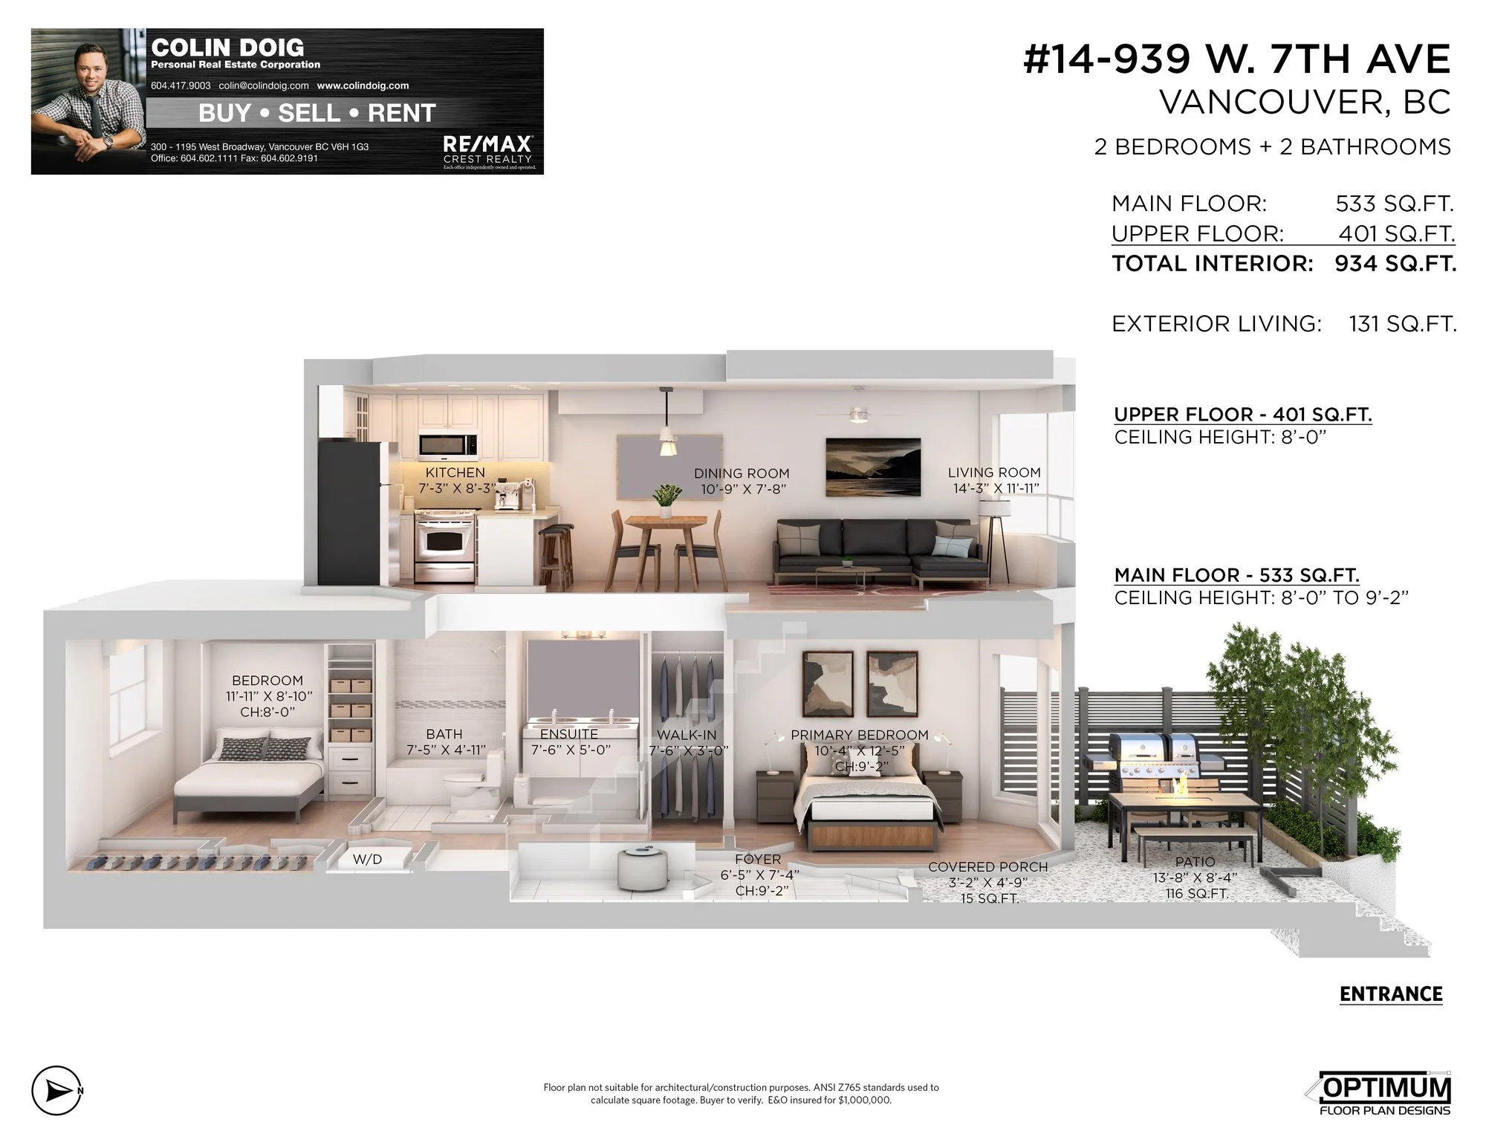
A 3D dollhouse is a cut-away view of the whole home, with each floor stacked in place, so buyers can see how the levels connect. It's the easiest way to explain a townhouse, a split-level or a house with a basement suite, and it stands out on MLS, listing sites and social media. Every dollhouse is built from our on-site measurements and furnished to match the home.
What you get
A furnished 3D cut-away of the entire home, every level shown together
Room names and square footage for each floor
Stairs, balconies, patios, decks and garages in place
A high-resolution image ready for MLS, websites, feature sheets and social media
One free round of revisions
Price and turnaround
The dollhouse is an add-on to our 2D + 3D floor plan bundle:
Under 1,000 sq ft: $100
1,000 to 1,500 sq ft: $150
1,501 to 2,000 sq ft: $200
2,001 to 2,500 sq ft: $250
Over 2,500 sq ft: contact us for a quote
Turnaround time: one additional business day after your 3D floor plan is delivered.
Is a dollhouse right for your listing?
A dollhouse works best when:
The home has two or more levels, like a townhouse, a half-duplex or a house with a basement
The layout has long, narrow spaces or many walls that are hard to read on a flat plan
You're marketing a feature that spans floors, like a rooftop deck or a secondary suite
You want a scroll-stopping image for social media and your listing presentation
For a single-level condo, a 3D floor plan usually tells the story just as well.
3D dollhouse FAQs
Do I need to order a 3D floor plan first? Yes. The dollhouse is built from the 2D + 3D bundle, so order them together and we'll deliver both.
Can you do a dollhouse for a large house? Yes. Our listed prices cover homes up to 2,500 sq ft. For anything larger, contact us and we'll quote it.
Can you add renovations or custom finishes? Yes. We can show planned renovations, custom finishes, furniture and outdoor features in the dollhouse.
Google reviews
Trusted by Realtors across Greater Vancouver
“Their floor plans are detailed and accurate, turnaround is quick, and they are always responsive when we have a question or need something adjusted.”
“Excellent communication, fast and accurate delivery on all orders and just all around great people to be in business with.”
“Their work greatly helps us present listings more effectively and gives buyers a clear understanding of each property.”
Examples for 3D Dollhouse
3D dollhouse floor plan example 1 by Optimum Floor Plan Designs, Vancouver
3D dollhouse floor plan example 2 by Optimum Floor Plan Designs, Vancouver
3D dollhouse floor plan example 3 by Optimum Floor Plan Designs, Vancouver